Request a Quote
Complete the form and we'll be in touch shortly.
Precise architectural and engineering drawings — floor plans, sections, elevations — that form the blueprint for every successful build.
Complete the form and we'll be in touch shortly.
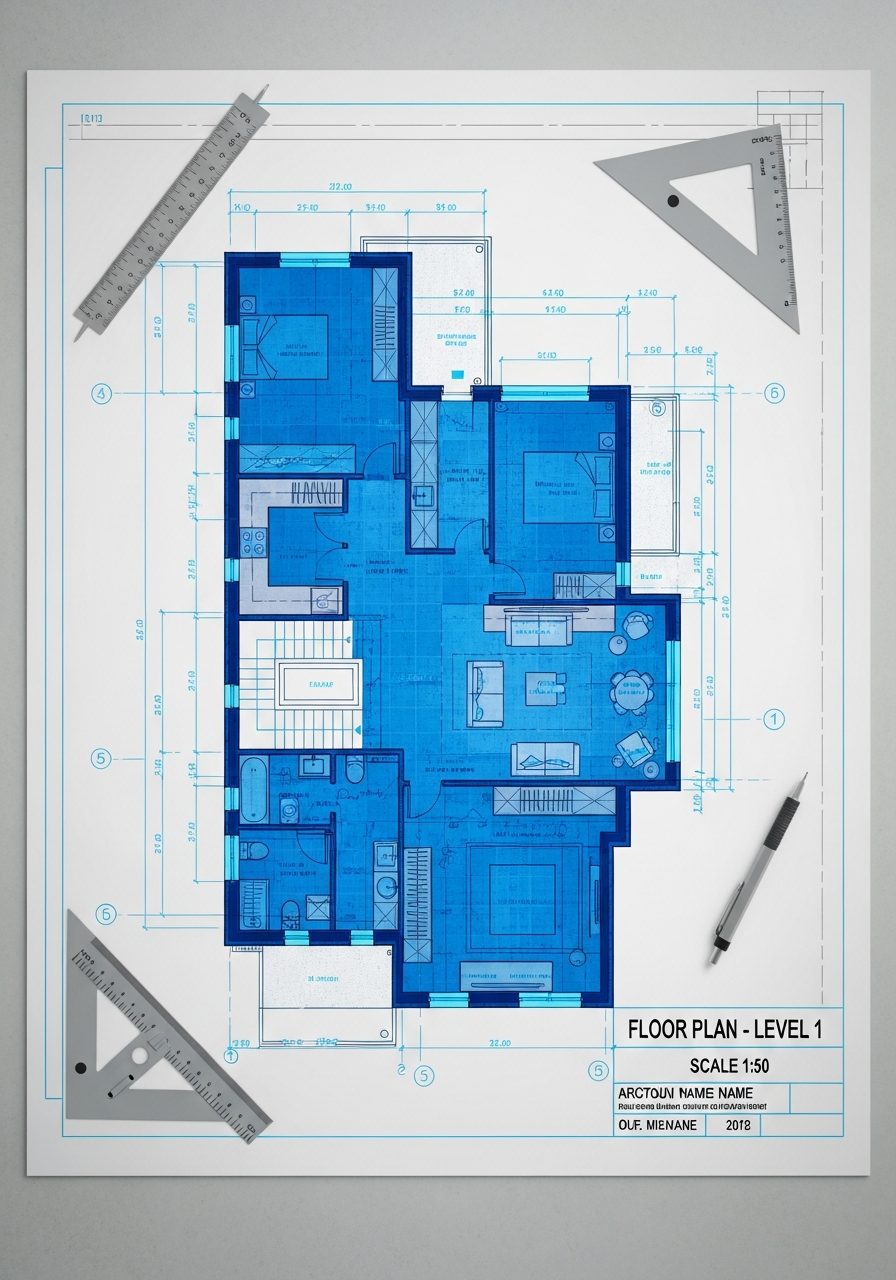
Our 2D design service delivers comprehensive technical drawings that translate your vision into precise, build-ready documentation. Every line, dimension, and notation is produced to the highest professional standard.
From initial concept sketches through to full construction documentation sets, our team ensures every drawing is accurate, coordinated, and ready for regulatory submission and site use.
Tell us about your project and we'll get back to you within 24 hours.