Request a Quote
Complete the form and we'll be in touch shortly.
Engineering load-bearing blueprints designed for safety, full code compliance, and enduring performance — the backbone of every great build.
Complete the form and we'll be in touch shortly.
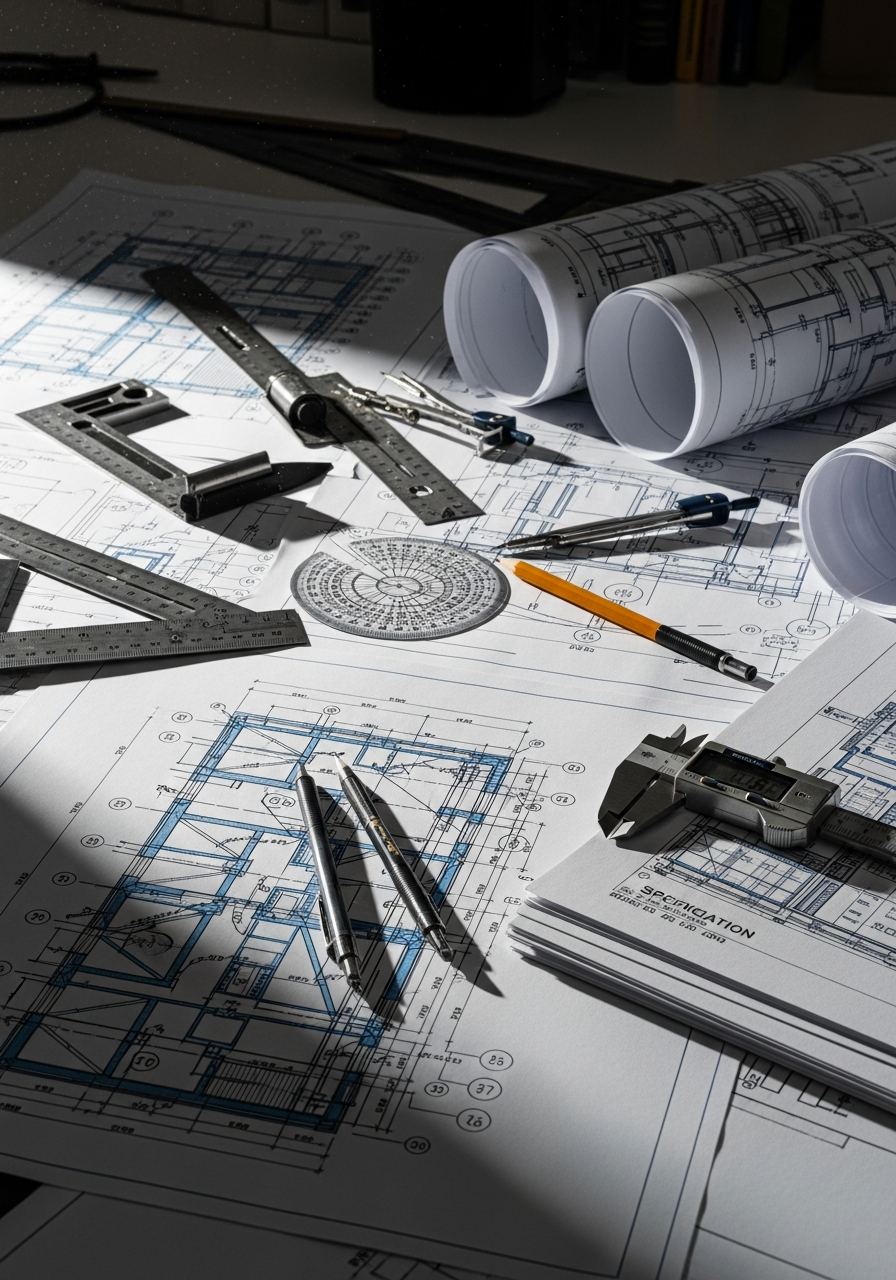
Our structural engineering team produces detailed drawings that define the load-bearing framework of your building. From foundation design to roof structure, every element is calculated and detailed to meet or exceed current building codes and standards.
We work in close coordination with architects and contractors to ensure structural elements are fully integrated with architectural intent, minimizing RFIs and site queries during construction.
Tell us about your project and we'll get back to you within 24 hours.