Request a Quote
Complete the form and we'll be in touch shortly.
Front, side and rear architectural elevations — balancing aesthetics, proportion and material harmony to give your building a memorable visual identity.
Complete the form and we'll be in touch shortly.
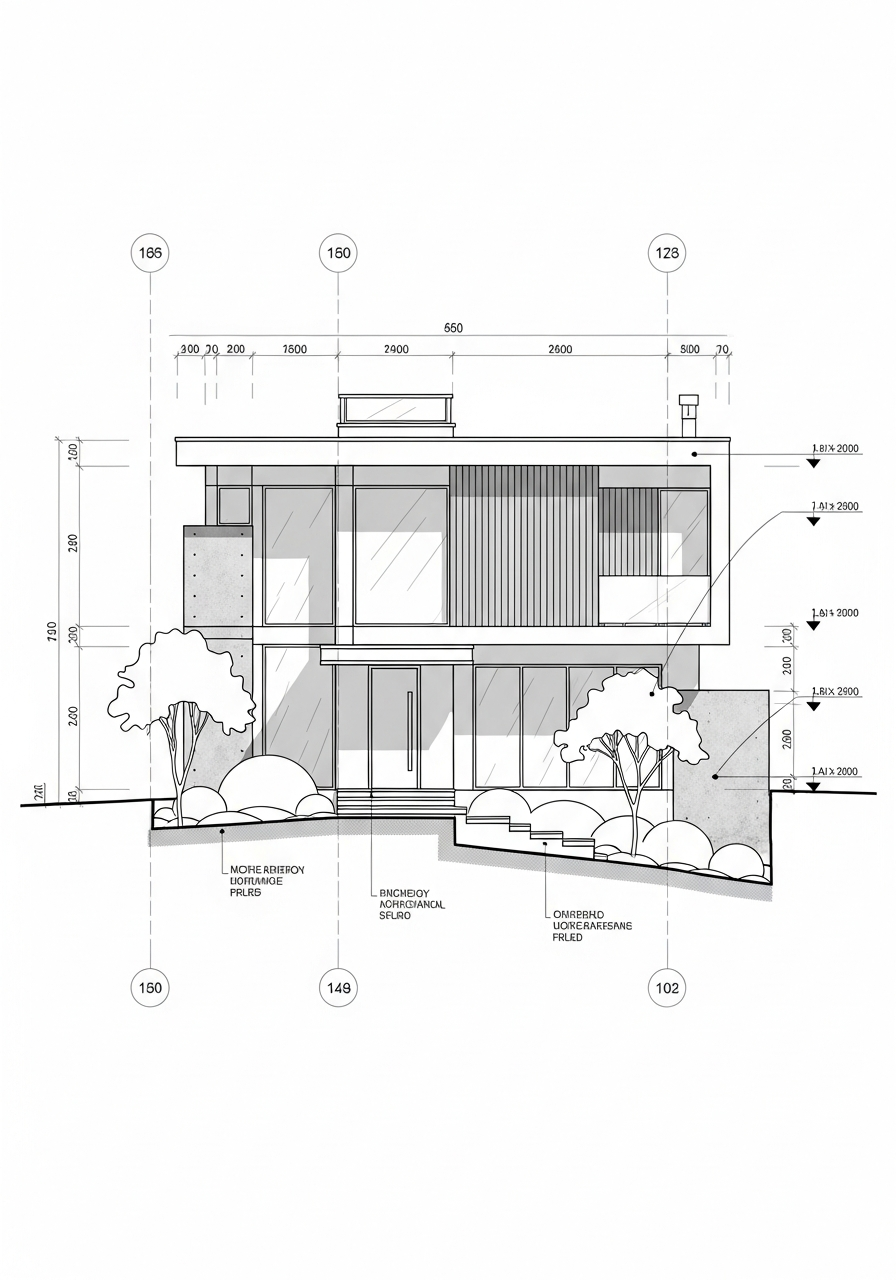
Elevation drawings are the face of your architectural documentation — they communicate exactly how your building will appear from every angle, showing materials, heights, openings, and decorative detailing with precision.
Our elevation design service goes beyond simple line drawings. We create richly annotated, material-coded elevations that serve as both regulatory submission documents and communication tools for clients, contractors, and planning authorities.
Tell us about your project and we'll get back to you within 24 hours.